Section 3
The Residential Core: Architectural Clusters & Social Design
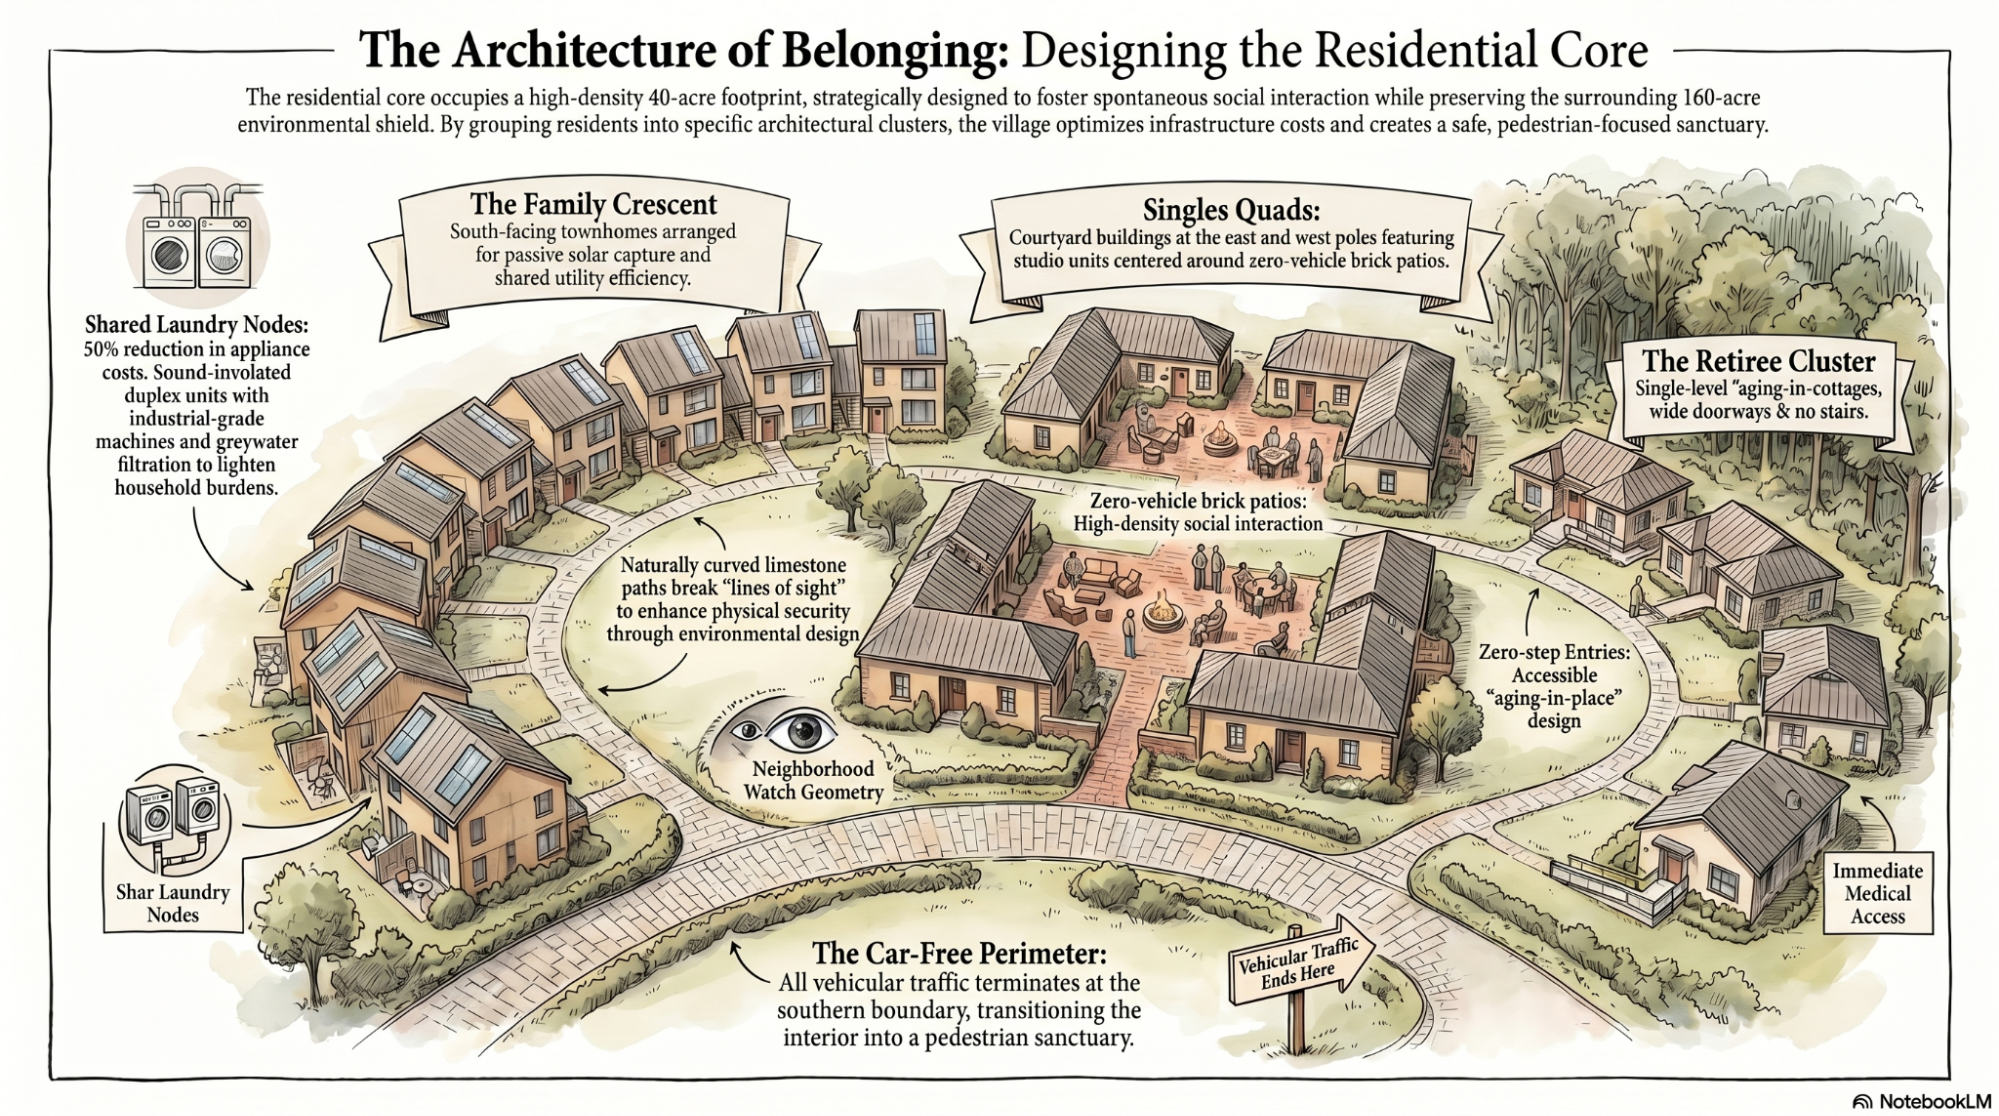
The Architecture of Belonging: Designing the Residential Core
The developed 40-acre core utilizes high-density housing clusters to foster spontaneous social interaction. By concentrating the human footprint, we preserve the 160-acre "environmental shield" while reducing the cost of utility infrastructure.
The Singles Quads
Identical four-sided courtyard buildings at the East and West poles. These offer studio and one-bedroom units with high-performance insulation, creating micro-communities around zero-vehicle brick patios.
The Family Crescent
10 multi-level townhomes arranged in a south-facing crescent for passive solar capture. Shared laundry nodes with industrial-grade machines, greywater filtration, and overhead drying racks achieve a 50% reduction in individual household appliance costs.
The Retiree Cluster
Six single-level cottage units positioned near the quiet eastern woods. Designed for "aging-in-place," these feature zero-step entries and wide doorways, with immediate proximity to medical access lanes and the Commons.
The Car-Free Perimeter serves as a strategic defensive architectural element. By terminating vehicular traffic at the southern boundary, the design transitions into a network of naturally curved, permeable limestone walkways. Following topographic contours, these paths are engineered to obstruct direct "lines of sight" across the development, fostering a "neighborhood watch" geometry that secures the interior as a pedestrian-dedicated sanctuary.
Economic and spatial efficiency is further realized through shared communal resources. Centralized storage and resource management reduce the necessity for large domestic storage spaces, thereby decreasing the frequency of large-scale grocery trips or bulky acquisitions.